
IELTS Writing Task 1 – Floor Plan (Community Centre)
Floor plans show the inside of a building before and after a change. Use the entrance as your landmark, sort the changes into five types, and let the plans choose the tense.
Key points
The example question and chart from the video
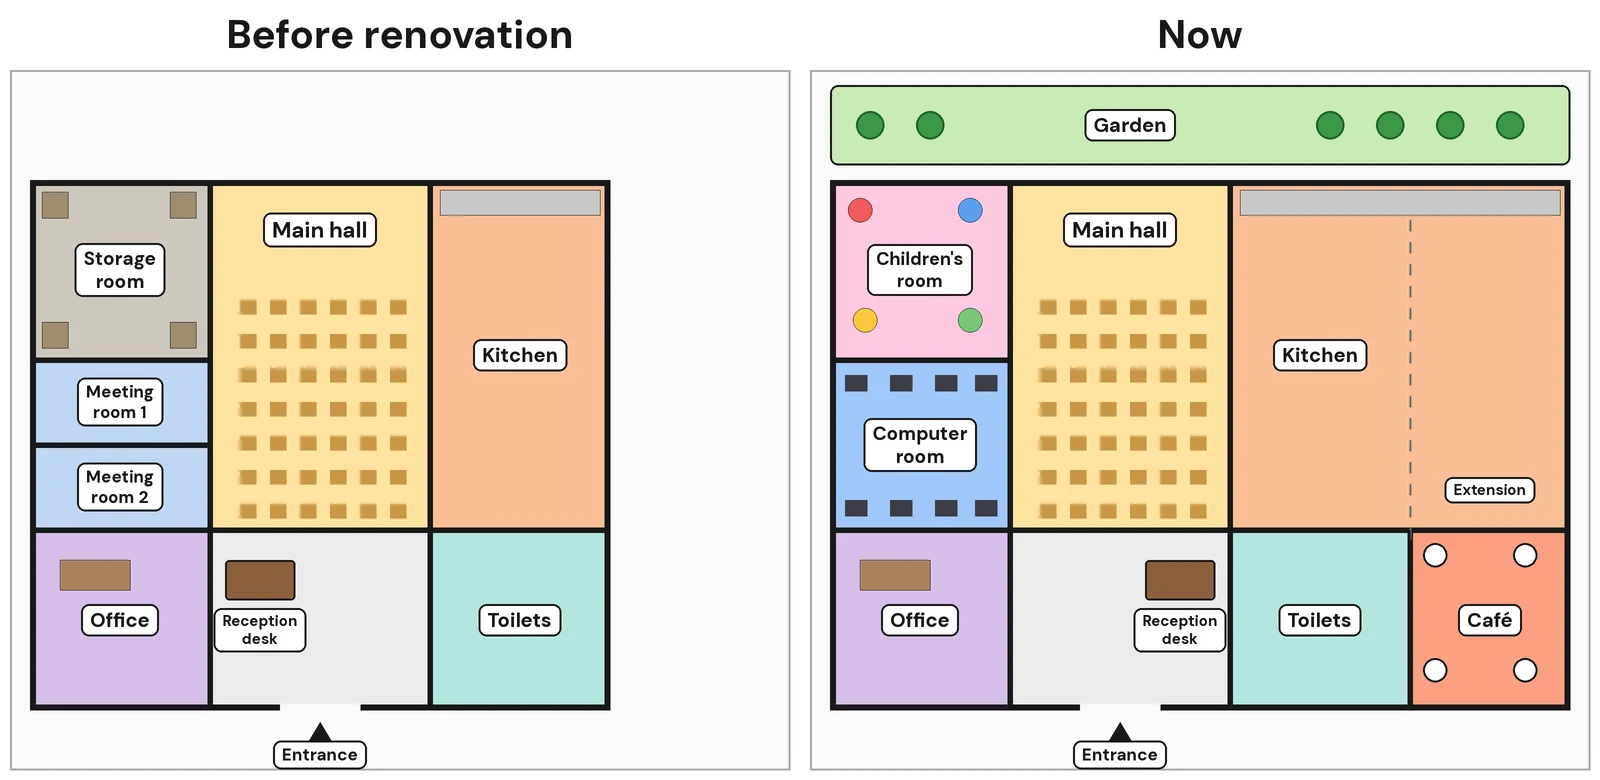
The plans below show the ground floor of a community centre before it was renovated and how it looks now. Summarise the information by selecting and reporting the main features, and make comparisons where relevant. Write at least 150 words.
| Type | Before | Now |
|---|---|---|
| Replacement | two meeting rooms (left) | one large computer room |
| Replacement | storage room | children's room |
| Addition | — | extension with a café (right-hand side) |
| Expansion | kitchen | almost twice its original size |
| Addition | — | garden at the back |
| Relocation | reception desk: left of the entrance | right of the entrance |
| Unchanged | entrance, main hall, office, toilets | same place |
Every change from the plans, in the order of the model answer.
Band 9 model answer from the video (181 words)
The plans illustrate how the ground floor of a community centre was laid out before its renovation and how it is arranged at present.
Overall, the building has undergone a number of changes, with an extension and several new facilities added, several rooms converted or enlarged, and one feature relocated, while a few areas have remained unchanged.
Regarding new facilities and modifications, the two meeting rooms on the left side of the building have been combined into one large computer room, and the storage room behind them has been converted into a children's room. On the right-hand side, an extension has been built, which contains a new café next to the toilets. The kitchen has also been enlarged into this extension, making it almost twice its original size. In addition, a garden has been created at the back of the building.
In terms of relocations and unchanged features, the reception desk has been moved from the left of the entrance to the right. However, the entrance, the main hall, the office and the toilets have all remained in the same place.
Chapters in this video (17)
- 0:00Introduction
- 0:56Example Question
- 1:46Examining the Plans
- 2:20Finding Your Way Around
- 3:11Rooms Before the Renovation
- 3:58Five Types of Change
- 5:59Choosing the Tense
- 6:56Band 9 Answer Structure
- 7:29Writing the Introduction
- 8:46Overview Rules
- 9:06Writing the Overview
- 11:11Organising the Body Paragraphs
- 12:18Body Paragraph 1
- 15:25Body Paragraph 2
- 16:44Complete Answer
- 17:18Key Takeaways
- 18:22Outro
Simple words for floor plans
| Word / phrase | Meaning | Example |
|---|---|---|
| has been combined into | two rooms are now one | The two meeting rooms have been combined into one large computer room. |
| has been converted into | is now used as | The storage room has been converted into a children's room. |
| an extension has been built | the building has been made bigger | An extension has been built on the right-hand side. |
| has been enlarged | is now bigger | The kitchen has been enlarged, making it almost twice its original size. |
| has been moved from ... to ... | relocation | The reception desk has been moved from the left of the entrance to the right. |
| has remained in the same place | no change | The main hall and the office have remained in the same place. |
Practice task: A public library
The plans below show the ground floor of a public library ten years ago and how it looks now. Summarise the information by selecting and reporting the main features, and make comparisons where relevant. Write at least 150 words.
There is no north arrow, so use the entrance as your landmark: front, back, left-hand side, right-hand side, centre.
List the changes first: which rooms were combined, converted, replaced or moved, and what stayed the same?
The plans compare the past with now, so use the present perfect passive: has been converted into, has been moved.
Show model answer (try first!)
The plans illustrate how the ground floor of a public library was laid out ten years ago and how it is arranged at present.
Overall, the library has been modernised, with several rooms converted to new uses and one feature relocated, while the main book area, the children's section, the entrance and the toilets have remained unchanged.
Regarding new facilities, the two study rooms on the right-hand side of the building have been combined into one large computer room. On the left-hand side, the store room behind the children's books has been converted into a café. In addition, the area to the left of the entrance, which used to contain the information desk, has been replaced by a quiet reading area.
In terms of relocations and unchanged features, the information desk has been moved from the left of the entrance to the centre of the building, directly in front of the main book area. However, the main book area itself, the children's books at the back-left, the entrance and the toilets at the front-right have all remained in the same place.
181 words
This practice task and its model answer were written for the website. The video teaches the method with its own example (a community centre), shown above.
Keep going


Follow for new lessons: Subscribe on YouTube · Facebook Page · Free daily practice group